Santos Murillo

BEDS4
BATHS2 full 1 partial
SQUARE FEET4,818
MLS#2173972
STATUSActive
PROPERTY TYPEResidential - Single Family
SUBDIVISIONAERIE SUBDIVISION
SCHOOLPark City
Property Description
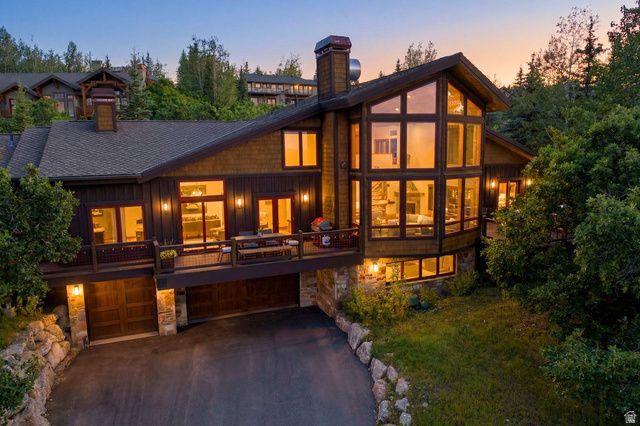
Every great mountain home tells a story, and at 1554 Aerie Drive, that story begins with mornings overlooking the Wasatch Range, afternoons spent exploring nearby trails, and evenings just minutes from the energy of Historic Main Street. Perfectly positioned on a coveted corner homesite in Park City's Aerie neighborhood, this residence offers the rare balance of privacy, convenience, and timeless mountain elegance. Designed for effortless living and memorable gatherings, the home's open floor plan unfolds around an inviting great room where soaring ceilings and expansive windows frame the surrounding mountain views. At its heart, the chef's kitchen is beautifully equipped with custom cabinetry, a Sub-Zero refrigerator, and a Wolf dual-oven range-equally suited for quiet family breakfasts or aprs-ski dinners with friends. The main level lives with remarkable ease. A private office provides an inspiring place to work or create, while an ensuite guest bedroom offers comfort and privacy for family and visitors. Tucked away in its own secluded wing, the primary suite serves as a peaceful retreat, complete with dual walk-in closets, a spa-inspired bath, private laundry, and direct access to a tranquil patio where mornings begin with fresh alpine air and evenings end beneath brilliant mountain skies. Upstairs, a spacious family room opens to a south-facing deck, creating a welcoming destination for guests or the next generation to gather. Two additional ensuite bedrooms ensure everyone enjoys their own private sanctuary while remaining connected to the home's inviting social spaces. Every detail has been thoughtfully considered for life in the mountains. A custom mudroom with built-in ski lockers keeps every adventure organized, while the dedicated wellness area and oversized three-car garage provide generous space for vehicles, bikes, skis, golf clubs, and all the gear that makes Park City living so exceptional. Just moments from Deer Valley, Park City Mountain, Historic Main Street, and a neighborhood trailhead steps from your door, 1554 Aerie Drive places year-round adventure within easy reach. Whether your day begins on the slopes, hiking scenic trails, or enjoying dinner downtown, this is a home designed to make every season feel extraordinary-a place where family traditions are created, lifelong memories unfold, and the very best of Park City becomes part of everyday life.
Property Features
Property Type: Residential - Single Family
Basement: None, Entrance, Partial
Basement: Yes
Cooling: Central Air
Fenced: Yes
Fireplaces: 2
Garage: 3 car attached
Heating: Forced Air, Gas: Central, Radiant Floor
Home Style: Tri/Multi-Level
Lot Size: 0.38 Acres
Roof Type: Asphalt
Stories: 3.0
Taxes: $10,728
Year Built: 1993
Amenities
Alarm: Fire
Alarm: Security
Bar: Wet
Bath: Primary
Bath: Sep. Tub/Shower
Closet: Walk-In
Den/Office
Disposal
French Doors
Gas Log
Great Room
Kitchen: Updated
Oven: Double
Oven: Gas
Range: Gas
Range/Oven: Free Stdng.
Vaulted Ceilings
Instantaneous Hot Water
Granite Countertops
Video Camera(s)
Smart Thermostat(s)
Balcony
Basement Entrance
Double Pane Windows
Entry (Foyer)
Lighting
Sliding Glass Doors
Patio: Open
Feature Descriptions
Accessibility: Accessible Doors, Accessible Hallway(s), Single Level Living
Appliances: Dryer, Microwave, Range Hood, Refrigerator, Washer, Water Softener Owned
Days on Site: 2
Door Features: French Doors
Exterior: Cedar, Stone, Other
Fireplace: Insert
Flooring: Carpet, Hardwood, Tile, Travertine
Hot Tub: Yes
Laundry: Gas Dryer Hookup
Lot: Corner Lot, Fenced: Part, Road: Paved, Sprinkler: Auto-Full, Terrain: Grad Slope, View: Mountain, View: Valley, Wooded, Drip Irrigation: Auto-Full
Lot Dimensions: 0.0x0.0x0.0
Other Equipment: Alarm System, Dog Run, Fireplace Insert, Hot Tub, Humidifier, Window Coverings, Workbench
Parcel#: AER-33
Parking: Covered, Parking: Uncovered
Parking Notes: Covered, Parking: Uncovered
Patio/Porch: Patio: Open
Sewer: Sewer: Connected, Sewer: Public
Spa: Yes
Special View Info: Mountain(s), Valley
Topography: Corner Lot, Fenced: Part, Road: Paved, Sprinkler: Auto-Full, Terrain: Grad Slope, View: Mountain, View: Valley, Wooded, Drip Irrigation: Auto-Full
Utilities: Natural Gas Connected, Electricity Connected, Sewer Connected, Sewer: Public, Water Connected
Water: Culinary
Window: Blinds, Drapes, Part, Shades
Local Schools
High School: Park City
Middle School: Treasure Mt
Elementary School: McPolin
School District: Park City
Listed By / Shown By
Listed By
Agency Name: Summit Sotheby's International Realty
Agency Phone: 435-649-1884
Shown By
Agent Name: Santos Murillo
Agent Phone: Cell: (702) 576-5053
Agency Title: Wardley Real Estate

Estimate Your Payment
Estimated Payment
$ 18,468.48 per month $16,327.60 Principal & Interest $894.00 Property Tax $1,246.88 Homeowner's InsuranceChange Payment Information
Privacy Policy / DMCA Notice / ADA Accessibility


This site is hosted, designed and copyright
© 1994 - 2026 by
Delta Media Group, Inc. -- Patent Pending --
Agent License Information: S.0196970
1554 Aerie Dr | MLS# 2173972
This single family home located at 1554 Aerie Dr, Park City, UT 84060 is currently listed for sale with an asking price of $4,275,000. This property was built in 1993 and has 4 bedrooms and 2 full and 1 partial baths with 4818 sq. ft. Aerie Dr is located in the AERIE SUBDIVISION subdivision within the Park City school district. Search AERIE SUBDIVISION real estate on santosmurillo.wardleyre.com today.