Santos Murillo

BEDS3
BATHS3 full 1 partial
SQUARE FEET3,220
MLS#2831294
STATUSActive
PROPERTY TYPERental - Single Family
SUBDIVISIONFoothills At Macdonald Ranch
Property Description
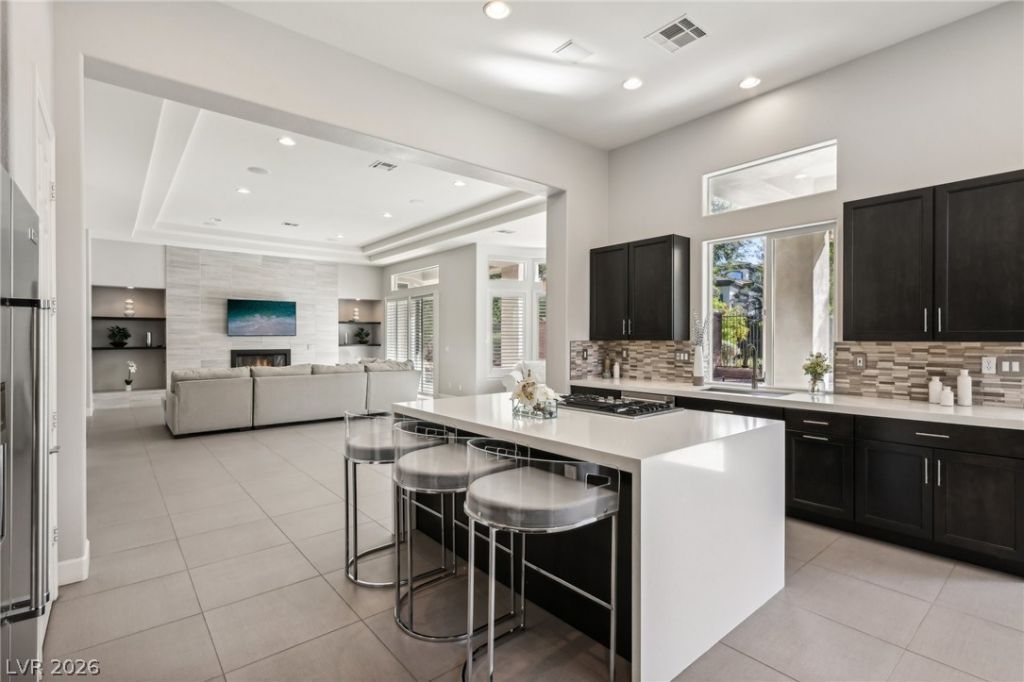
Welcome to your turn-key, fully furnished rental! Just bring your toothbrush and suitcase, and this home has everything else you need. This single-story residence is located in a rarely-available corridor of the guard-gated MacDonald Highlands Community.The home boasts an open floor plan, three bedrooms, a spacious office/flex space, three and a half bathrooms, and a wonderful great room that flows seamlessly into the kitchen, which features a breakfast nook. Enjoy ultimate privacy as there are no direct neighbors bordering the rear of the property.The primary bedroom suite is a luxurious retreat, featuring a spacious bathroom with dual closets, an oversized shower, a separate jetted spa bathtub, and a large vanity. The kitchen is equipped with stainless-steel appliances, a large pantry, and quartz countertops throughout. The garage is outfitted for an EV charger.MacDonald Highlands is home to the renowned Private 18-hole Dragon Ridge Golf Course and Country Club. Enjoy easy access to shopping, dining, entertainment, and the airport, as well as the proximity to the Las Vegas Strip.
Property Features
Property Type: Rental - Single Family
Cooling: Central Air, Electric,2 Units
Fireplaces: 1
Garage: 2
Heating: Central, Gas, Multiple Heating Units
Home Style: One Story
Lot Size: 0.25 Acres
Roof Type: Tile
Stories: 1.0
Year Built: 2002
Amenities
Bathroom on Main Level
Bedroom on Main Level
Ceiling Fan(s)
Full Bath on Main Level
Primary Downstairs
Window Treatments
Barbecue
Patio
Private Yard
Irrigation Sprinklers
Feature Descriptions
Appliances: Built-In Gas Oven, Dryer, Dishwasher, ENERGY STAR Qualified Appliances, Gas Cooktop, Disposal, Microwave, Refrigerator, Washer/Dryer, Water Heater, Washer/DryerAllInOne, Water Purifier, Washer
Association Amenities: Dog Park, Gated, Jogging Path, Barbecue, Playground, Pickleball, Park, Guard, Security, Tennis Court(s)
Exterior: Frame, Stucco
Fencimg: Block, Back Yard, Wrought Iron
Fireplace: Gas, Glass Doors, Great Room, Living Room
Flooring: Carpet, Porcelain Tile, Tile
Laundry: Gas Dryer Hookup, Laundry Room
Lot: 1/4 to 1 Acre Lot, Drip Irrigation/Bubblers, Front Yard, Sprinklers In Front, Sprinklers Timer, Sprinklers On Side
Parcel#: 178-28-216-017
Parking: Attached, Exterior Access Door, Epoxy Flooring, Garage, Garage Door Opener, Private, Shelves, Storage, Guest
Parking Notes: Attached, Exterior Access Door, Epoxy Flooring, Garag
Patio/Porch: Covered, Patio
Sewer: Public Sewer
Special View Info: Park/Greenbelt
Utilities: Cable Available
Window: Plantation Shutters
Room Sizes
Living Room: 29 X 20
Dining Room: 13 X 10
Kitchen: 18 X 13
Media Room: 20 X 17
Bedroom 3: 17 X 12
Bedroom 2: 15 X 11
Primary Bathroom: 12 X 10
Primary Bedroom: 22 X 18
Local Schools
High School: Foothill
Middle School: Miller Bob
Elementary School: Brown, Hannah Marie,Brown, Hannah Marie
Listed By / Shown By
Listed By
Agency Name: The Agency Las Vegas
Agent Name: Cody R. Sanders

Shown By
Agent Name: Santos Murillo
Agent Phone: Cell: (702) 576-5053
Agency Title: Wardley Real Estate

"GLVAR MLS deems information realiable but not guaranteed."
Listing data compilation and photo(s) © 2026 Greater Las Vegas Association of REALTORS® MLS , All Rights Reserved.
Privacy Policy / DMCA Notice / ADA Accessibility


This site is hosted, designed and copyright
© 1994 - 2026 by
Delta Media Group, Inc. -- Patent Pending --
Agent License Information: S.0196970
1721 Choice Hills Drive | MLS# 2831294
This property located at 1721 Choice Hills Drive , Henderson, NV 89012 is currently listed for rent with an asking price of $9,000 / Monthly. Search Henderson real estate on santosmurillo.wardleyre.com today.