Santos Murillo

BEDS3
BATHS2 full
SQUARE FEET1,180
MLS#2813104
STATUSActive
PROPERTY TYPERental - Single Family
SUBDIVISIONCity View Terrace
Property Description
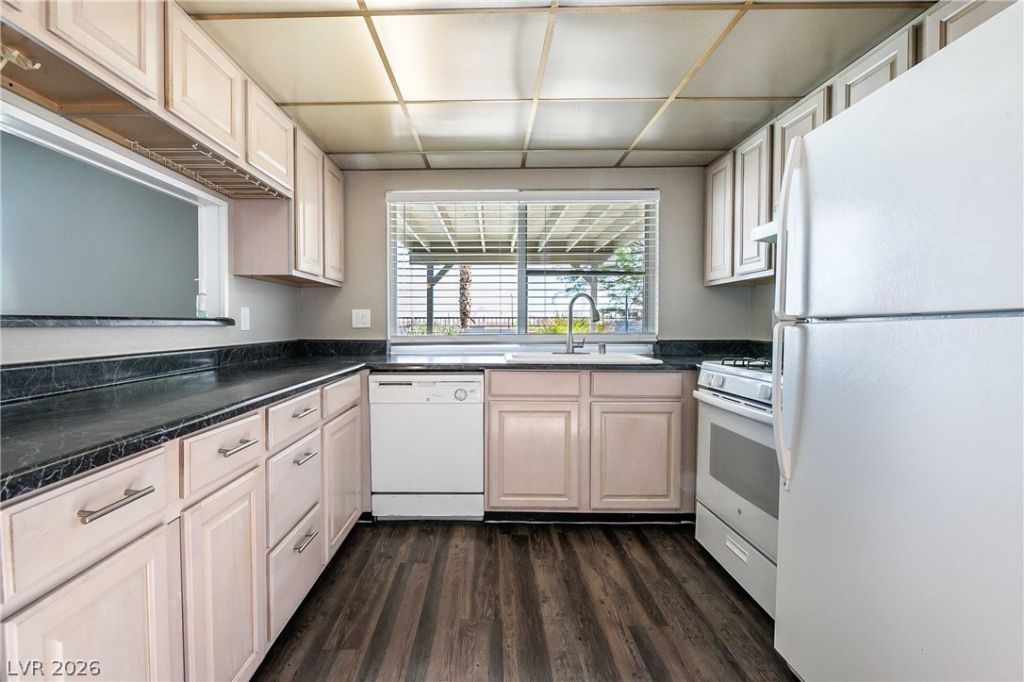
This s??ngle?stor?? ???nd?r???n home offers a functi?nal l?yout with an open living area flowing into the kitchen and dining space. The kitchen features ample cabinetry, a breakfast nook/eating area, tile flooring, and a full appliance package including a gas range, refrigerator, dishwasher, microwave, and disposal. Interior highlights include ceiling fans, tile and carpet flooring, in-unit laundry, and walk-in closets in the bedrooms. Outside, the property stands out with a private swimming pool, patio/deck area, mature palm trees, low-maintenance desert landscaping, and an attached garage. The backyard provides generous outdoor space for enjoying the pool and surrounding views, making this home a distinctive rental opportunity in Henderson's 89015 area.
Property Features
Property Type: Rental - Single Family
Cooling: Central Air, Electric
Garage: 2
Heating: Central, Gas
Home Style: One Story
Lot Size: 0.14 Acres
Roof Type: Composition, Shingle
Stories: 1.0
Year Built: 1979
Amenities
BathroomonMainLevel
Bedroom on Main Level
Ceiling Fan(s)
Window Treatments
Feature Descriptions
Appliances: Dryer, Dishwasher, Disposal, Gas Range, Microwave, Refrigerator, Washer/Dryer, Washer/DryerAllInOne, Washer
Association Amenities: None
Exterior: Frame, Stucco
Fencimg: Block, Back Yard
Flooring: Carpet, Tile
Laundry: Gas Dryer Hookup, Laundry Closet, Main Level
Parcel#: 178-24-513-001
Parking: Garage, Private
Parking Notes: Garage, Private
Pets Allowed: Call
Swimming Pool: Yes
Utilities: Cable Available
Window: Blinds
Room Sizes
Family Room: 17 X 16
Dining Room: 12 X 10
Bedroom 3: 11 X 11
Bedroom 2: 11 X 10
Primary Bedroom: 12 X 11
Local Schools
High School: Foothill
Middle School: Burkholder Lyle
Elementary School: Newton, Ulis,Newton, Ulis
Listed By / Shown By
Listed By
Agency Name: Black & Cherry Real Estate
Agency Contact: 702-795-4663
Agent Name: Ashley A. Hawks

Shown By
Agent Name: Santos Murillo
Agent Phone: Cell: (702) 576-5053
Agency Title: Wardley Real Estate

"GLVAR MLS deems information realiable but not guaranteed."
Listing data compilation and photo(s) © 2026 Greater Las Vegas Association of REALTORS® MLS , All Rights Reserved.
Privacy Policy / DMCA Notice / ADA Accessibility


This site is hosted, designed and copyright
© 1994 - 2026 by
Delta Media Group, Inc. -- Patent Pending --
Agent License Information: S.0196970
336 Viewmont Drive | MLS# 2813104
This property located at 336 Viewmont Drive, Henderson, NV 89015 is currently listed for rent with an asking price of $2,320 / Monthly. Search Henderson real estate on santosmurillo.wardleyre.com today.