Santos Murillo

BEDS5
BATHS3 full
SQUARE FEET2,643
MLS#2815939
STATUSActive
PROPERTY TYPERental - Single Family
SUBDIVISIONValley Vista Parcel 22
Property Description
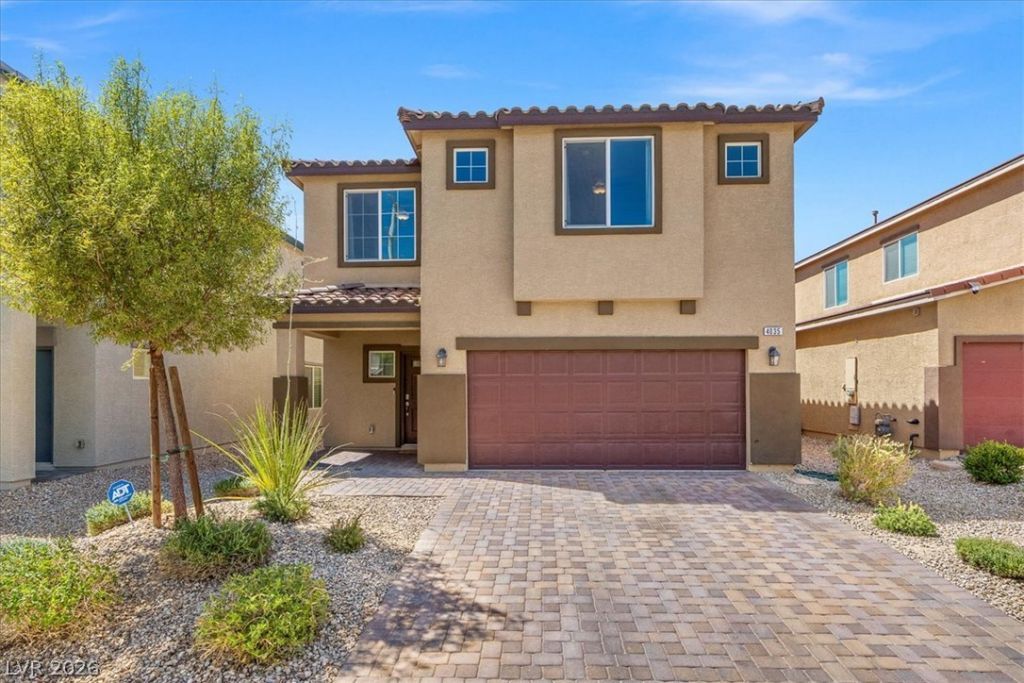
Recently buÑ?lt in 2021 thÑ?s sÑ?аÑ?Ñ?οuÑ? home features 5 bedroοms wÑ?th 3 full bathrooms with 1 bedroom and full bathroom on the first floor! Boasting over 2,600 sq feet of living space with an abundance of natural light throughout!Tile flooring throughout the first level of main living space, leads to a modern kitchen featuring granite countertops, stainless steel appliances, large island with ample storage space plus a walk-in pantry! Upstairs welcomes you with a large loft and the remaining bedrooms, the primary suite features a walk-in shower, dual sinks, and a large walk-in closet. Ideal backyard for entertaining friends and family offers a covered patio with pavers, synthetic grass turf!Conveniently located in a gated community near shopping, dining, parks, schools, and quick access to the 215 Beltway.
Property Features
Property Type: Rental - Single Family
Cooling: Central Air, Electric
Garage: 2
Heating: Central, Electric, Gas
Home Style: Two Story
Lot Size: 0.09 Acres
Roof Type: Tile
Stories: 2.0
Year Built: 2021
Amenities
BathroomonMainLevel
Bedroom on Main Level
Full Bath on Main Level
Window Treatments
Feature Descriptions
Appliances: Dryer, Dishwasher, Disposal, Gas Oven, Gas Range, Microwave, Refrigerator, Washer/Dryer, Washer/DryerAllInOne, Washer
Association Amenities: Gated
Days on Site: 1
Exterior: Frame, Stucco
Fencimg: Block, Full
Flooring: Carpet, Tile
Laundry: Gas Dryer Hookup, Upper Level
Parcel#: 124-18-511-053
Parking: Garage, Private
Parking Notes: Garage, Private
Pets Allowed: Yes
Utilities: Cable Available
Window: Blinds
Room Sizes
Bedroom 5: 11 X 10
Bedroom 4: 14 X 12
Bedroom 3: 14 X 12
Bedroom 2: 11 X 10
Primary Bedroom: 17 X 17
Local Schools
High School: Shadow Ridge
Middle School: Saville Anthony
Elementary School: Heckethorn, Howard E.,Heckethorn, Howard
Listed By / Shown By
Listed By
Agency Name: Zzyzx Realty
Agency Contact: 702-480-7033
Agent Name: Jacob Hammons

Shown By
Agent Name: Santos Murillo
Agent Phone: Cell: (702) 576-5053
Agency Title: Wardley Real Estate

"GLVAR MLS deems information realiable but not guaranteed."
Listing data compilation and photo(s) © 2026 Greater Las Vegas Association of REALTORS® MLS , All Rights Reserved.
Privacy Policy / DMCA Notice / ADA Accessibility


This site is hosted, designed and copyright
© 1994 - 2026 by
Delta Media Group, Inc. -- Patent Pending --
Agent License Information: S.0196970
4035 Beech Fern Avenue | MLS# 2815939
This property located at 4035 Beech Fern Avenue , North Las Vegas, NV 89084 is currently listed for rent with an asking price of $2,695 / Monthly. Search North Las Vegas real estate on santosmurillo.wardleyre.com today.