Santos Murillo

BEDS4
BATHS3 full
SQUARE FEET1,372
MLS#2809351
STATUSActive
PROPERTY TYPEResidential - Single Family
SUBDIVISIONBoulder City
Property Description
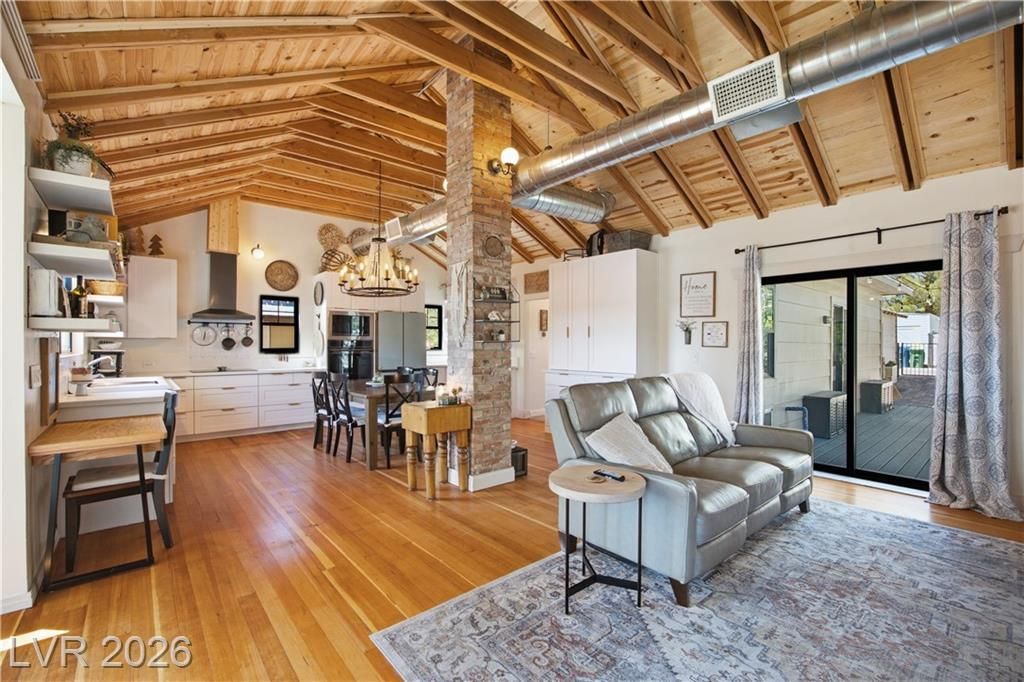
Exper??en??e s??ngl??l?v?l l??ving at its finest in th? he?rt of Boulder City's historic district. This distinctive property seamlessly blends classic 1930s character with extensive modern renovations. Step inside to discover original hardwood flooring, a stunning exposed brick chimney centerpiece, and dramatic vaulted ceilings anchored by exposed timber trusses and industrial-chic metal ductwork. Designed for everyday living and entertaining, the chef's kitchen boasts brand-new appliances, including an induction cooktop. The layout features 4 spacious bedrooms and 3 full/three-quarter baths, highlighted by a private primary suite complete with new plush carpeting and a walk-in closet. Brand-new plumbing, electrical, and HVAC systems deliver total peace of mind. The 440 Sq Ft detached casita was converted from the original 1-car garage, offering a flexible living area, craft room, or home office space. Take in city views from the front patio or unwind on the low-maintenance rear deck. Situated just one block from Historic Downtown Boulder City's charming shops, local dining, pubs, and community events?all while enjoying the quiet, tree-lined appeal of Avenue B.
Property Features
Property Type: Residential - Single Family
Cooling: Central Air, Electric
Garage: 1
Heating: Central, Electric
Home Style: One Story
Lot Size: 0.13 Acres
Roof Type: Composition, Shingle
Stories: 1.0
Taxes: $1,330
Year Built: 1932
Amenities
Ceiling Fan(s)
Primary Downstairs
Window Treatments
Deck
Patio
Feature Descriptions
Appliances: Built-In Electric Oven, Dryer, Dishwasher, Electric Cooktop, Disposal, Microwave, Refrigerator, Washer
Association Amenities: None
Days on Site: 21
Fencimg: Back Yard, Wrought Iron
Flooring: Carpet, Hardwood
Laundry: Electric Dryer Hookup, Laundry Room
Lot: Desert Landscaping, Landscaped, < 1/4 Acre
Parcel#: 186-09-110-016
Parking: Detached, Garage, Open
Parking Notes: Detached, Garage, Open
Patio/Porch: Deck, Patio
Sewer: Public Sewer
Utilities: Electricity Available
Water: Public
Window: Blinds, Double Pane Windows
Room Sizes
Bedroom 3: 13 X 7
Bedroom 2: 16 X 8
Primary Bedroom: 18 X 11
Local Schools
High School: Boulder City
Middle School: Garrett Elton M.
Elementary School: Mitchell,King, Martha
Listed By / Shown By
Listed By
Agency Name: Desert Sun Realty
Agency Contact: 702-293-0000
Agent Name: Bret Runion

Shown By
Agent Name: Santos Murillo
Agent Phone: Cell: (702) 576-5053
Agency Title: Wardley Real Estate

Estimate Your Payment
Estimated Payment
$ 2,988.11 per month $2,673.14 Principal & Interest $110.83 Property Tax $204.14 Homeowner's InsuranceChange Payment Information
"GLVAR MLS deems information realiable but not guaranteed."
Listing data compilation and photo(s) © 2026 Greater Las Vegas Association of REALTORS® MLS , All Rights Reserved.
Privacy Policy / DMCA Notice / ADA Accessibility


This site is hosted, designed and copyright
© 1994 - 2026 by
Delta Media Group, Inc. -- Patent Pending --
Agent License Information: S.0196970
428 B Avenue | MLS# 2809351
This single family home located at 428 B Avenue, Boulder City, NV 89005 is currently listed for sale with an asking price of $699,900. This property was built in 1932 and has 4 bedrooms and 3 full baths with 1372 sq. ft. B Avenue is located in the Boulder City subdivision. Search Boulder City real estate on santosmurillo.wardleyre.com today.