Santos Murillo

BEDS4
BATHS2 full
SQUARE FEET1,687
MLS#2816474
STATUSActive Under Contract
PROPERTY TYPEResidential - Single Family
SUBDIVISIONDiamond Creek
Property Description
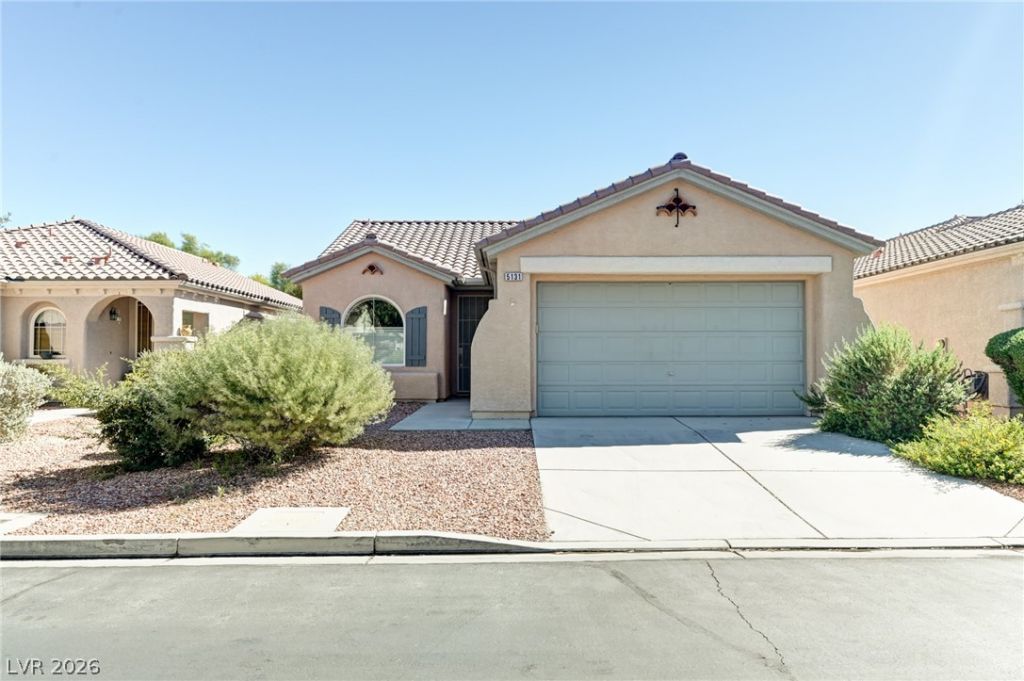
Welcome h?me t? this b??ut??full?? m???ntained 4-bedroom, 2-b?thro?m gem spanning 1,687 sq ft, lovingly cared for by its original owner. Step inside to a bright, open floor plan with tile and laminate wood flooring flowing through the kitchen, dining, and living areas. The kitchen features abundant cabinetry, a large pantry and a cozy breakfast nook bathed in natural light. The spacious primary suite offers a private en-suite bath with dual vanities, a corner soaking tub, separate shower, and a large walk-in closet. Outside, enjoy your own backyard oasis featuring a sparkling private pool, covered patio for shaded relaxation, and low-maintenance block-wall privacy. Just steps away, residents enjoy a beautifully landscaped community park with lush green space and walking paths?perfect for morning strolls or evening unwinds. Pride of ownership evident throughout making this move-in-ready home a rare find. Don't miss your chance to make it yours!
Property Features
Property Type: Residential - Single Family
Cooling: Central Air, Electric
Garage: 2 car attached
Heating: Central, Gas
Home Style: One Story
Lot Size: 0.11 Acres
Roof Type: Tile
Stories: 1.0
Taxes: $1,953
Year Built: 2002
Amenities
BathroomonMainLevel
Ceiling Fan(s)
Full Bath on Main Level
Primary Downstairs
Window Treatments
Patio
Private Yard
Feature Descriptions
Appliances: Dryer, Dishwasher, Disposal, Gas Range, Microwave, Refrigerator, Washer
Association Amenities: Park
Days on Site: 2
Exterior: Drywall
Fencimg: Block, Back Yard
Flooring: Carpet, Laminate, Tile
HOA Fee: 100/ Monthly
Laundry: Gas Dryer Hookup, Main Level, Laundry Room
Lot: Desert Landscaping, Landscaped, < 1/4 Acre
Parcel#: 125-13-810-051
Parking: Attached, Garage, Garage Door Opener, Inside Entrance, Private
Parking Notes: Attached, Garage, Garage Door Opener, Inside Entrance
Patio/Porch: Covered, Patio
Pool: In Ground, Private, Solar Heat
Sewer: Public Sewer
Swimming Pool: Yes
Utilities: Underground Utilities
Water: Public
Window: Blinds, Double Pane Windows
Room Sizes
Family Room: 18 X 20
Dining Room: 10 X 10
Bedroom 4: 11 X 11
Bedroom 3: 11 X 10
Bedroom 2: 11 X 10
Primary Bedroom: 16 X 14
Local Schools
High School: Shadow Ridge
Middle School: Saville Anthony
Elementary School: Heckethorn, Howard E.,Heckethorn, Howard
Listed By / Shown By
Listed By
Agency Name: Rock Realty Group
Agency Contact: bryanpellican@gmail.com
Agent Name: Bryan Pellican

Shown By
Agent Name: Santos Murillo
Agent Phone: Cell: (702) 576-5053
Agency Title: Wardley Real Estate

Estimate Your Payment
Estimated Payment
$ 1,888.95 per month $1,603.73 Principal & Interest $162.75 Property Tax $122.47 Homeowner's InsuranceChange Payment Information
"GLVAR MLS deems information realiable but not guaranteed."
Listing data compilation and photo(s) © 2026 Greater Las Vegas Association of REALTORS® MLS , All Rights Reserved.
Privacy Policy / DMCA Notice / ADA Accessibility


This site is hosted, designed and copyright
© 1994 - 2026 by
Delta Media Group, Inc. -- Patent Pending --
Agent License Information: S.0196970
5131 Opal Crest Avenue | MLS# 2816474
This single family home located at 5131 Opal Crest Avenue, Las Vegas, NV 89131 is currently listed for sale with an asking price of $419,900. This property was built in 2002 and has 4 bedrooms and 2 full baths with 1687 sq. ft. Opal Crest Avenue is located in the Diamond Creek subdivision. Search Diamond Creek real estate on santosmurillo.wardleyre.com today.