Santos Murillo

BEDS4
BATHS3 full
SQUARE FEET2,465
MLS#2813031
STATUSActive
PROPERTY TYPEResidential - Single Family
SUBDIVISIONBlm 270 Parcel E Phase 1
Property Description
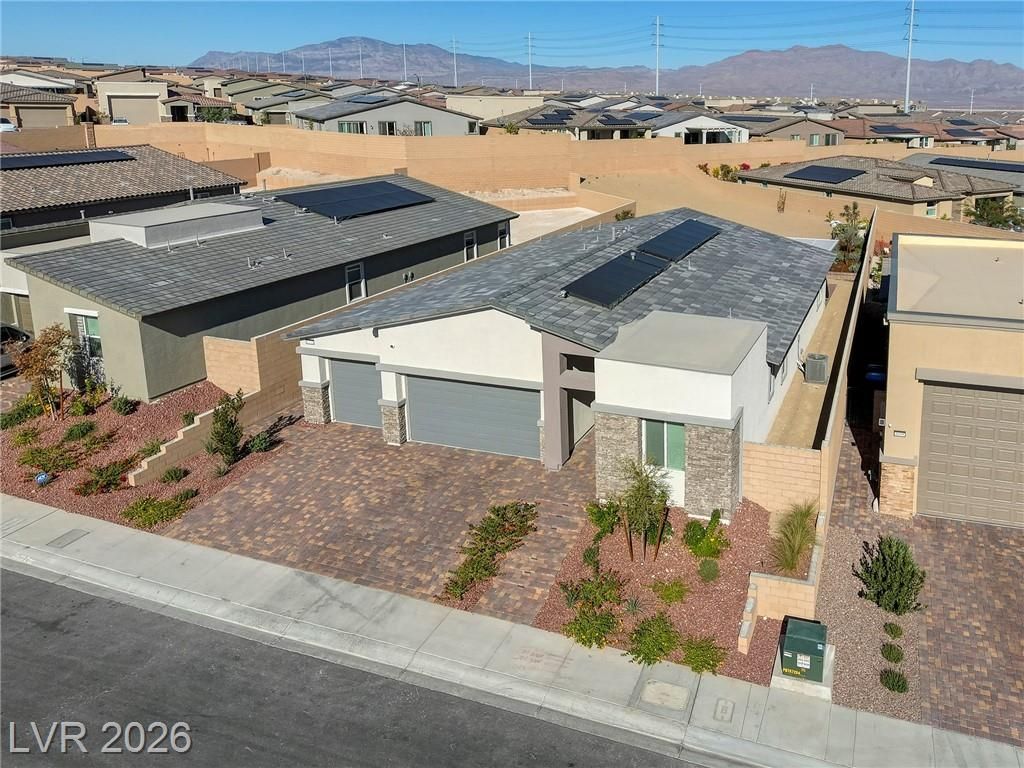
Here it Ñ?s! Î?ver 1/3 AÑ?rе. Î?ttаÑ?hеd Casita. $19 ElectriÑ? BÑ?lls. Yeah, Really. Let's start with the lot. Over 1/3 acre ? second largest in the neighborhood ? in a market where builders are shrinking yards every single year. You want outdoor space? This is it. Raised garden beds already in. Covered patio runs the full width of the house with pavers. Room to actually breathe. Room for a pickleball court AND a patio at the back of the yard to enjoy the strip views! The casita is the real wildcard here. Kitchenette, separate laundry, side entry ? rent it out, house family, use it for guests. It pays for itself or it buys you privacy. Your call. Inside is like-new and loaded: LVP flooring throughout, 5 baseboards, soft-close cabinets and drawers, Gold Matisse quartz countertops, upgraded backsplash, powered roller blinds, epoxy garage floors. Security cameras already installed. Ceiling fans throughout. Then there's the OWNED solar. Not leased. Owned. Current electric bills: $19/month. In Las Vegas. R-O system AND water softener already in. Gated neighborhood. Community park, playground, and BBQ. Desert trails literally seconds away for the dog walkers. Go price out a new build with a yard this size and half these upgrades. Then come look at this one!
Property Features
Property Type: Residential - Single Family
Cooling: Central Air, Electric, High Efficiency
Garage: 3 car attached
Heating: Central, Gas, High Efficiency, Zoned
Home Style: One Story
Lot Size: 0.34 Acres
Roof Type: Tile
Stories: 1.0
Taxes: $1,896
Year Built: 2024
Amenities
BathroomonMainLevel
Bedroom on Main Level
Ceiling Fan(s)
Full Bath on Main Level
Primary Downstairs
Window Treatments
Additional Living Quarters
Programmable Thermostat
Patio
Private Yard
Sprinkler/Irrigation
Feature Descriptions
Appliances: Dryer, Dishwasher, Disposal, Gas Range, Microwave, Refrigerator, Tankless Water Heater, Washer
Association Amenities: Gated, Barbecue, Playground, Park
Days on Site: 7
Exterior: Frame, Stucco
Fencimg: Block, Back Yard
Flooring: Luxury Vinyl Plank
HOA Fee: 45/ Monthly
Laundry: Gas Dryer Hookup, Laundry Room
Lot: 1/4 to 1 Acre Lot, Back Yard, Garden, Sprinklers In Rear, Sprinklers In Front, Landscaped, Rocks, Sprinklers Timer
Parcel#: 126-26-611-065
Parking: Attached, Exterior Access Door, Garage, Garage Door Opener, Inside Entrance, Private
Parking Notes: Attached, Exterior Access Door, Garage, Garage Door O
Patio/Porch: Covered, Patio
Sewer: Public Sewer
Special View Info: City, Mountain(s)
Utilities: Cable Available, Underground Utilities
Water: Public
Window: Double Pane Windows, Low-Emissivity Windows, Window Treatments
Room Sizes
Living Room: 19 X 12
Dining Room: 19 X 11
Bedroom 4: 13 X 11
Bedroom 3: 11 X 11
Bedroom 2: 12 X 11
Primary Bedroom: 17 X 13
Local Schools
High School: Centennial
Middle School: Escobedo Edmundo
Elementary School: Darnell, Marshall C,Darnell, Marshall C
Listed By / Shown By
Listed By
Agency Name: Raintree Real Estate
Agency Contact: 702-430-9599
Agent Name: Robert Andy Stahl

Shown By
Agent Name: Santos Murillo
Agent Phone: Cell: (702) 576-5053
Agency Title: Wardley Real Estate

Estimate Your Payment
Estimated Payment
$ 3,281.94 per month $2,902.30 Principal & Interest $158.00 Property Tax $221.64 Homeowner's InsuranceChange Payment Information
"GLVAR MLS deems information realiable but not guaranteed."
Listing data compilation and photo(s) © 2026 Greater Las Vegas Association of REALTORS® MLS , All Rights Reserved.
Privacy Policy / DMCA Notice / ADA Accessibility


This site is hosted, designed and copyright
© 1994 - 2026 by
Delta Media Group, Inc. -- Patent Pending --
Agent License Information: S.0196970
6104 Avery Pointe Street | MLS# 2813031
This single family home located at 6104 Avery Pointe Street , Las Vegas, NV 89166 is currently listed for sale with an asking price of $759,900. This property was built in 2024 and has 4 bedrooms and 3 full baths with 2465 sq. ft. Avery Pointe Street is located in the Blm 270 Parcel E Phase 1 subdivision. Search Blm 270 Parcel E Phase 1 real estate on santosmurillo.wardleyre.com today.