Santos Murillo

BEDS4
BATHS3 full
SQUARE FEET2,287
MLS#2812738
STATUSActive
PROPERTY TYPERental - Single Family
SUBDIVISIONSunset Pines At Southwest Ranch
Property Description
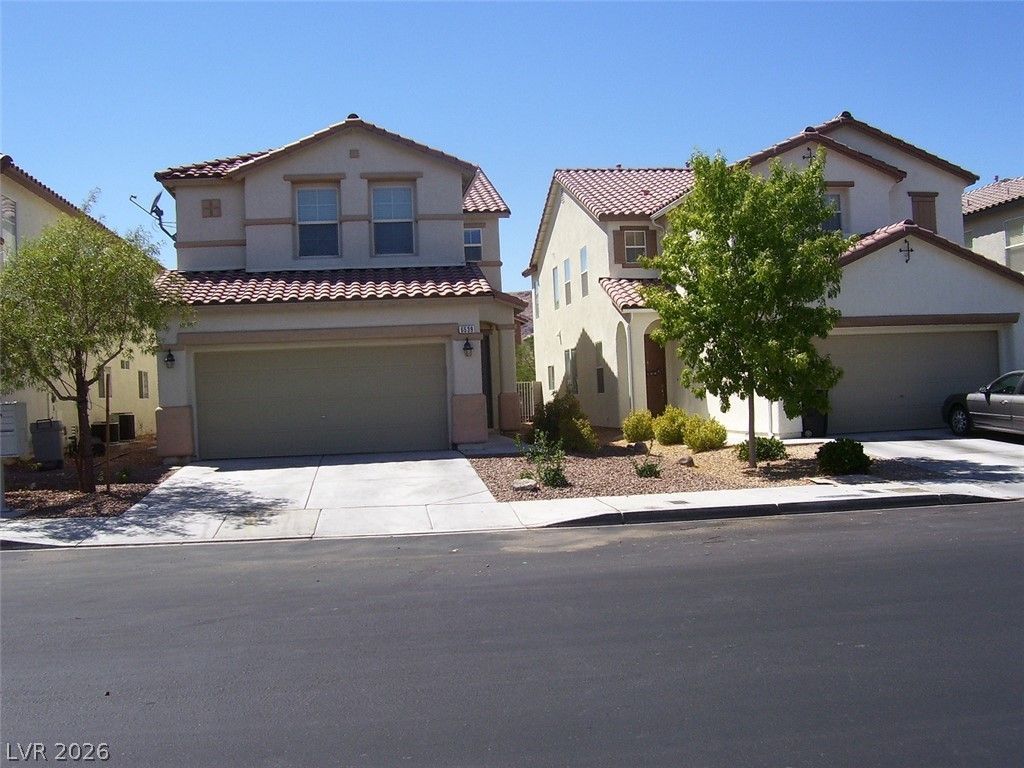
THIE ??P??CIOU?? 2??????R? HOME FEATURI??G 4-??EDROOMS AND 3 BATHROOMS, PERFECT FOR COMFORTABLE FAMILY LIVING. THE FIRST FLOOR OFFERS A CONVENIENT BEDROOM AND FULL BATHROOM, IDEAL FOR GUESTS OR MULTI-GENERATIONAL LIVING. THE OPEN FLOOR PLAN INCLUDES A COZY FAMILY ROOM, A FORMAL LIVING AND DINING AREA, THIS HOME HAS A WELL APPOINTED KITHEN WITH A DINETTE, PROVIDING AMPLE SPACE FOR GATHERINGS AND EVERYDAY MEALS. UPSTAIRS, A VERSATILE LOFT ADDS EXTRA LIVING SPACE FOR A HOME OFFICE, PLAYROOM, OR ENTERTAINMENT AREA. LOCATED IN A DESIRABLE NEIGHBORHOOD. THIS HOME BOASTS EASY ACCESS TO SHOPPING CENTERS, TOP RATED SCHOOLS, AND MEDICAL FACILITIES -INCLUDING A NEARBY HOSPITAL. THIS HOME HAS QUICK ACCESS TO THE 215 BELTWAY, COMMUTING IS A BREEZE.
Property Features
Property Type: Rental - Single Family
Cooling: Central Air, Electric
Garage: 2
Heating: Central, Gas
Home Style: Two Story
Lot Size: 0.08 Acres
Roof Type: Tile
Stories: 2.0
Year Built: 2004
Amenities
BathroomonMainLevel
Bedroom on Main Level
Window Treatments
Feature Descriptions
Appliances: Dryer, Dishwasher, Disposal, Gas Oven, Gas Range, Refrigerator, Washer/Dryer, Washer/DryerAllInOne, Washer
Days on Site: 9
Exterior: Block, Frame, Stucco, Drywall
Fencimg: Block, Back Yard
Flooring: Carpet, Tile
Laundry: Electric Dryer Hookup, Gas Dryer Hookup, Upper Level
Parcel#: 176-06-513-007
Parking: Garage, Private
Parking Notes: Garage, Private
Pets Allowed: Call
Utilities: Cable Available
Window: Blinds
Room Sizes
Loft: 15 X 12
Living Room: 20 X 12
Dining Room: 10 X 10
Family Room: 13 X 15
Bedroom 4: 10 X 10
Bedroom 3: 10 X 10
Bedroom 2: 10 X 10
Primary Bedroom: 15 X 15
Local Schools
High School: Sierra Vista High
Middle School: Faiss, Wilbur & Theresa
Elementary School: Shelley, Berkley,Shelley, Berkley
Listed By / Shown By
Listed By
Agency Name: Silver Canyon Realty Inc
Agency Contact: Ichronlwh@gmail.com
Agent Name: Larry W. Hand

Shown By
Agent Name: Santos Murillo
Agent Phone: Cell: (702) 576-5053
Agency Title: Wardley Real Estate

"GLVAR MLS deems information realiable but not guaranteed."
Listing data compilation and photo(s) © 2026 Greater Las Vegas Association of REALTORS® MLS , All Rights Reserved.
Privacy Policy / DMCA Notice / ADA Accessibility


This site is hosted, designed and copyright
© 1994 - 2026 by
Delta Media Group, Inc. -- Patent Pending --
Agent License Information: S.0196970
6539 Sunset Pines Street | MLS# 2812738
This property located at 6539 Sunset Pines Street, Las Vegas, NV 89148 is currently listed for rent with an asking price of $2,000 / Monthly. Search Las Vegas real estate on santosmurillo.wardleyre.com today.